

Why Did an Australian Define Asia's Tropical Modernism?
The architecture of deep shade and open air reads as purely Asian, but the man who refined it was a Perth graduate who spent nearly four decades working out of Singapore.

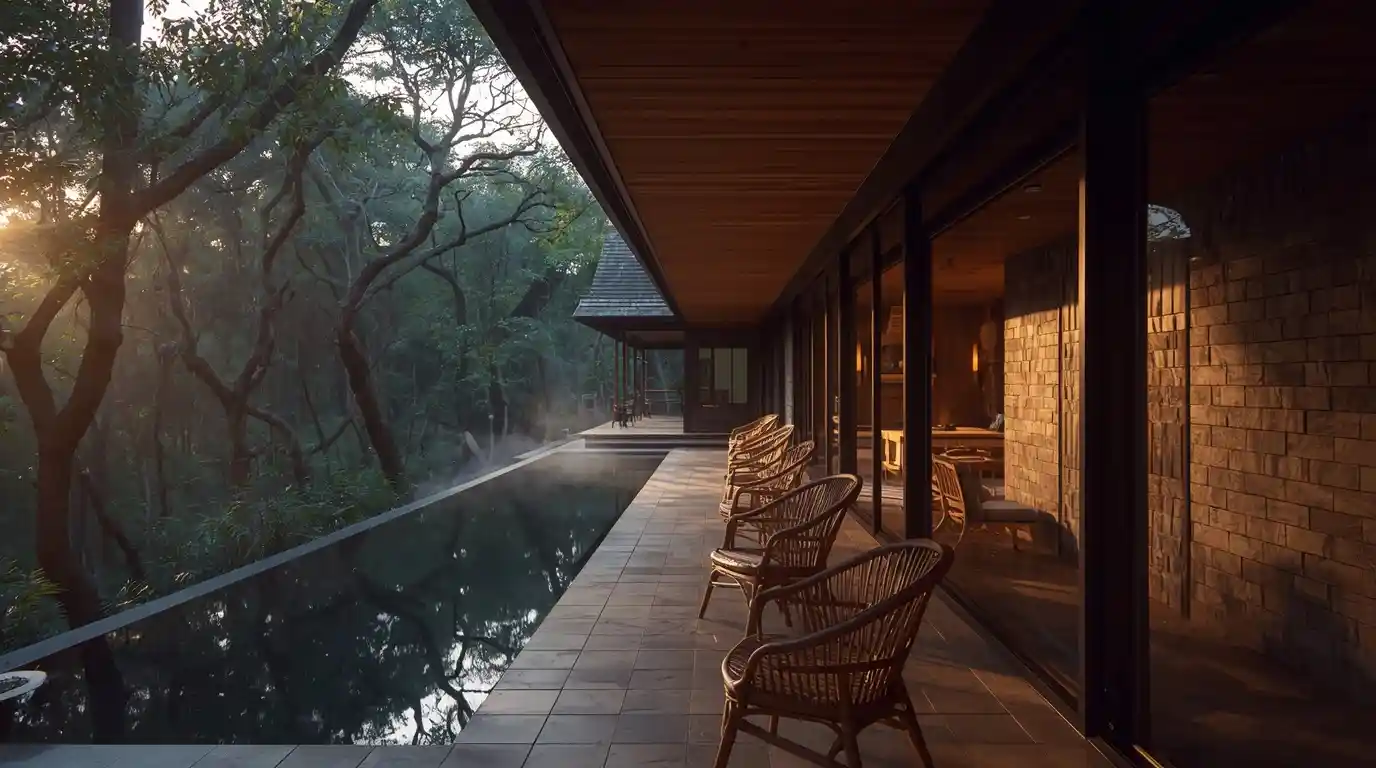
Tropical modernism — architecture built around deep shade, moving air and water rather than sealed glass — gets filed away as an Asian invention, yet the architect who did most to refine it grew up in Perth. Kerry Hill was born there on 19 June 1943, studied at Perth Technical College, and graduated from the University of Western Australia in 1968, among the first cohort of architecture students the university turned out.
He did not stay. In 1969 he joined Howlett & Bailey in Perth and worked on the Perth Concert Hall. By 1971 he had moved to Hong Kong practice Palmer & Turner, and the years that followed put him in Indonesia — the Bali Hyatt at Sanur, then running the firm's Jakarta office from 1974 to 1978. In 1979 he set up Kerry Hill Architects in Singapore. He worked from that city for nearly forty years, until his death there on 26 August 2018, aged 75.
That matters to an Australian reader for a blunt reason. The look now sold to us as luxury Asian resort design — the shaded walkway, the pavilion roof, the long reflecting pool — was substantially worked out by someone trained here, and two of his buildings sit in the middle of Perth. You can walk into them without a passport.
From a Perth Drawing Board to the Rainforest
Hill's project list reads like a map of where Asian luxury travel went in thirty years. The Sukhothai in Bangkok opened in 1991. Amanusa in Bali followed in 1992, The Datai in Langkawi in 1994, The Lalu in Taiwan in 2002. Later came Aman Tokyo in 2015 and Aman Kyoto in 2019, completed after his death. Earlier still, the Darwin Centre in 1986 kept a foot in Australia.
The rainforest work is the part that gets photographed most and understood least. Building into standing jungle is not a styling choice — it dictates the structure. You are designing against constant humidity, heavy rain, low light at ground level and root systems you cannot cut through. The pavilion form he kept returning to is a response to those conditions, not a mood board.
How Tropical Modernism Actually Works
Strip away the photography and the method is fairly practical. His buildings are known for steeply pitched pavilion roofs, shaded walkways and a heavy use of water. Each of those does a job before it does anything decorative.
Roofs That Do the Cooling
A steep pitch sheds tropical rain fast and lifts hot air away from where people sit. Broken into separate pavilions rather than one block, a house also gets cross-ventilation on more sides. Air moves through instead of stalling. The roof is the primary climate device, and everything below it is arranged to suit.
Shade Before Glass
The shaded walkway is the quiet signature. Covered circulation means you move between rooms without crossing full sun, and the overhang keeps direct light off the wall behind it. Glass is placed where it is already protected. That order — shade first, then the view — is the inversion most hot-climate houses get wrong.
Water Doing Real Work
Reflecting pools and channels bounce light into deep rooms and cool the air passing over them. They also give a large flat plane in a site otherwise full of vertical trees, which is why the photographs work so well. The visual payoff is a by-product of the physics.

The Awards That Settled the Argument
Recognition arrived from both hemispheres. Hill took the Kenneth F. Brown Asia Pacific Award in 1995 and the Aga Khan Award for Architecture in 2001. Australia claimed him back with the Robin Boyd Award in 2003 and the Royal Australian Institute of Architects Gold Medal in 2006 — the profession's highest national honour. Singapore gave him a President's Design Award in 2010, and he was made an Officer of the Order of Australia in 2012. A World Architecture Festival housing prize followed the same year. He also taught at the National University of Singapore, the University of Hawaii, UWA and the University of Queensland.
Where You Can See It in Australia
Two later projects brought the approach home to Perth: the State Theatre Centre, completed in 2010, and the City of Perth Library in 2014. Both are public, free to enter, and worth a look precisely because they are not in a rainforest. They show the thinking surviving a transfer to a dry Mediterranean climate — the shading logic and the layered circulation stay, the jungle does not.
What This Is Worth to Your Own House
Most Australians will never build a Singapore rainforest pavilion, but the cheap half of tropical modernism travels well to Brisbane, Darwin, Cairns and increasingly to Sydney summers. Fix the shading before you spend on glazing or a bigger split system. Eaves, external screens and a covered path between the house and the shed cost a fraction of mechanical cooling and keep working during a blackout.
- Shade the window from outside — internal blinds stop glare, not heat.
- Give hot air somewhere high to escape, not just somewhere low to enter.
- Treat a covered walkway as usable room, not wasted floor area.
If you want to test the ideas before committing money, start in Perth: spend an hour in the City of Perth Library and watch where the light lands and where it doesn't. Then look at your own worst room in February. The fix is almost always outside the glass, not behind it — and that is the one lesson from the tropics that costs least to apply.


Comments 0