

Why This Eucalyptus Timber House Was Built Long, Not Tall
A 175 sq m house in Brazil's Mantiqueira mountains is framed in farmed eucalyptus — the same fast-growing tree India plants by the million for pulp and plywood.

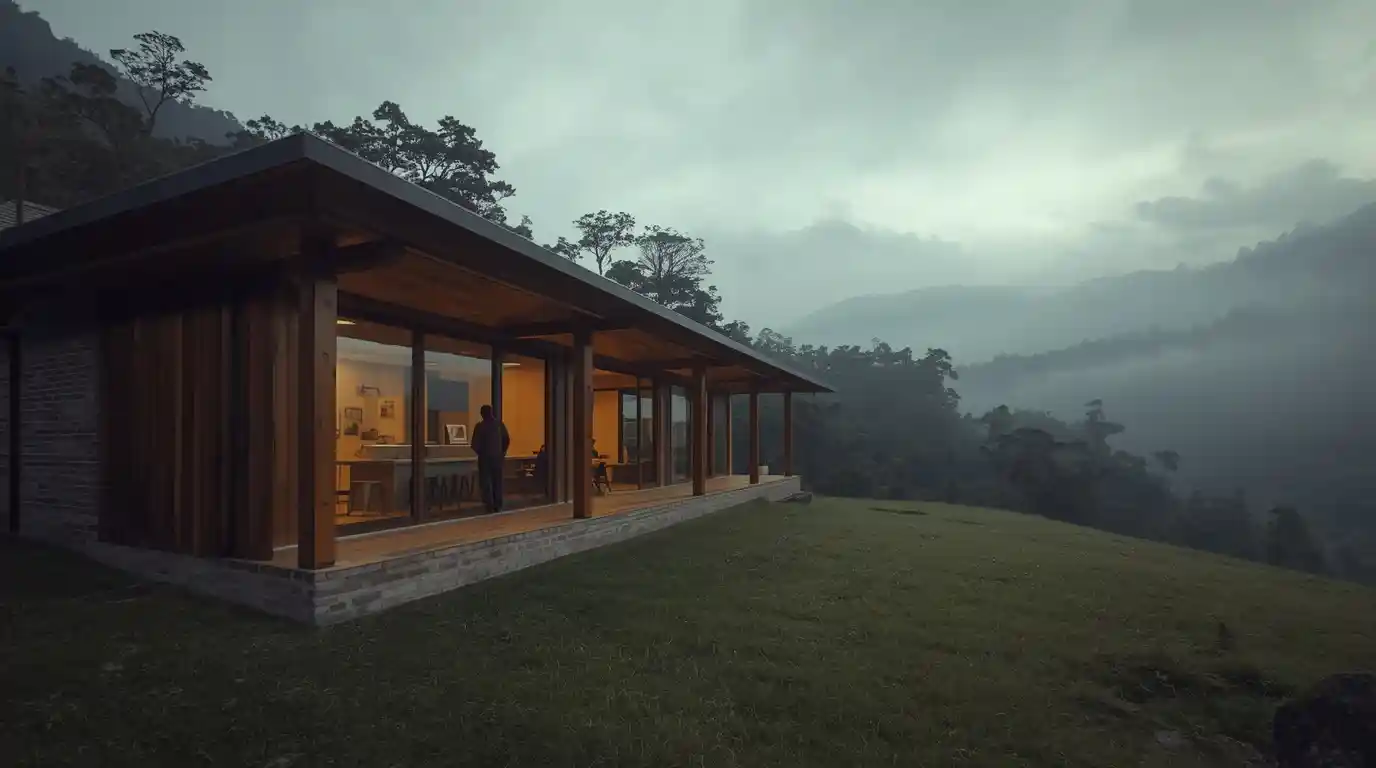
A new eucalyptus timber house in the Brazilian mountains has just been published by ArchDaily, and the part worth stopping for isn't the view — it's the frame. C.E. House, finished in 2025 by São Paulo practice Dall'Ovo Magalhães Arquitetura, sits in São Francisco Xavier, a village tucked into the Serra da Mantiqueira range. Lucas Dall'Ovo and Fabiano Magalhães led the design; Gabriel Neri Faim shot it.
The house covers 175 square metres — about 1,880 sq ft, smaller than plenty of weekend homes going up around Lonavala or Coorg. The village itself sits roughly 720 metres above sea level, with peaks like Pico do Selado at 2,082 m nearby. The whole area has been a protected zone since November 2002, covering 11,559 hectares of one of the last big stretches of Atlantic rainforest in São Paulo state.
Why should a reader in India care about a small house in Brazil? Because of the tree. Eucalyptus is one of the most widely planted farm-forestry species in this country, grown across Punjab, Haryana, Telangana and Karnataka mainly for pulp, poles and plywood. Brazil is now using the same fast-growing crop as structural timber. That shift has direct consequences for what an Indian hill plot could look like in a decade.
A house that lies down instead of standing up
The site is a plateau between mown lawn and forest, and the architects chose not to fight the slope. Instead of cutting a flat pad and stacking floors, they stretched the building along the contour into what they call a horizontal, discreet, elongated volume. Brick anchors it where the ground falls away. Wood does almost everything else — structure, cladding, ceilings, the joinery inside.
The architects describe C.E. House as a mountain house that blurs the boundaries between living and contemplating — living close to the earth, yet suspended above it.
The credits tell you how small the team was. ErgoBim Engenharia handled structure and services. Gabriel Dall'Ovo covered the technical work. Timber came from Alpina Eucaliptos, window and door frames from Luganno Esquadrias, cabinetry from Madecor Movelaria. That's a compact supply chain for a house sitting inside a legally protected forest belt, where heavy site work is exactly what you want to avoid.
Why a Eucalyptus Timber House Holds Up
Most people still file eucalyptus under packing crates and paper mills. The engineering says otherwise, once you laminate it. Glued-laminated timber, or glulam, is made by bonding graded boards into beams — and grading lets a mill cut out the knots and splits that make sawn hardwood unreliable.
The strength numbers behind the beams
Brazilian testing on glulam made from Eucalyptus urograndis has recorded bending strength in the 57–94 N/mm² range and compression parallel to the grain of roughly 65–75 N/mm². For perspective, the concrete specified in most Indian residential slabs is M20 to M30 — that is 20 to 30 N/mm² in compression, at several times the weight per unit of load carried.
Why farmed wood beats forest wood here
Plantation eucalyptus reaches harvestable size in a handful of years, not decades. That makes it a crop, not an extraction. Lamination also means a mill can build a large beam out of small, ordinary boards, which is precisely what you need in a country where big old-growth sections are neither legal nor affordable.

What this could mean for a hill plot in India
None of this is theoretical here. The research exists, the demand exists, and the rules have already moved once. What's missing is the boring middle layer: certified mills, trained contractors and lenders who don't flinch at a wooden frame.
Bengaluru is already testing the same idea
The Institute of Wood Science and Technology in Bengaluru has made cross-laminated and glue-laminated timber from plantation hardwoods a core research area. The species list overlaps heavily with what Brazilian mills use. The gap is commercial scale, not science.
The rules shifted, then the demand arrived
According to Wood Central, India lifted a 27-year ban on timber in public buildings, and the country has since become the world's largest consumer of wood for residential construction. Market researchers at 6Wresearch value the domestic mass timber segment at around $3.2 billion in 2024 — roughly ₹28,000 crore — heading toward $4.7 billion by 2031.
Termites, monsoon and the honest caveats
A Mantiqueira hillside is cool and seasonally dry. A Konkan or Northeast site is neither. Any Indian timber build needs pressure treatment, generous roof overhangs, a raised plinth and a clear termite strategy written into the contract — plus a fire-safety approach your local authority will actually sign off on.
The practice behind it
Dall'Ovo Magalhães Arquitetura works out of São Paulo and has six projects published on ArchDaily, with a clear pattern to them: Siriúba House, SV Farm and Spa, PO House and the Barreiros Association Office. Residential and small-institutional work, mostly outside the city, mostly in timber. C.E. House reads less like a one-off experiment and more like the next entry in a long argument.
What to watch for next
If you're planning a small house on sloping land, the transferable lesson from C.E. House costs nothing: follow the contour before you buy a single beam. Long and low means less excavation, less retaining wall, and less concrete. On the material, ask any mill quoting you engineered timber for its grading certification and treatment schedule in writing, and check whether your bank will finance a non-RCC frame before you commit to drawings.



Comments 0