

A Third of This Singapore Rainforest House Is in a Hill
On the edge of Singapore's last primary rainforest, the smartest houses win by disappearing into the ground — and Australia's sloping blocks could learn from the trick.

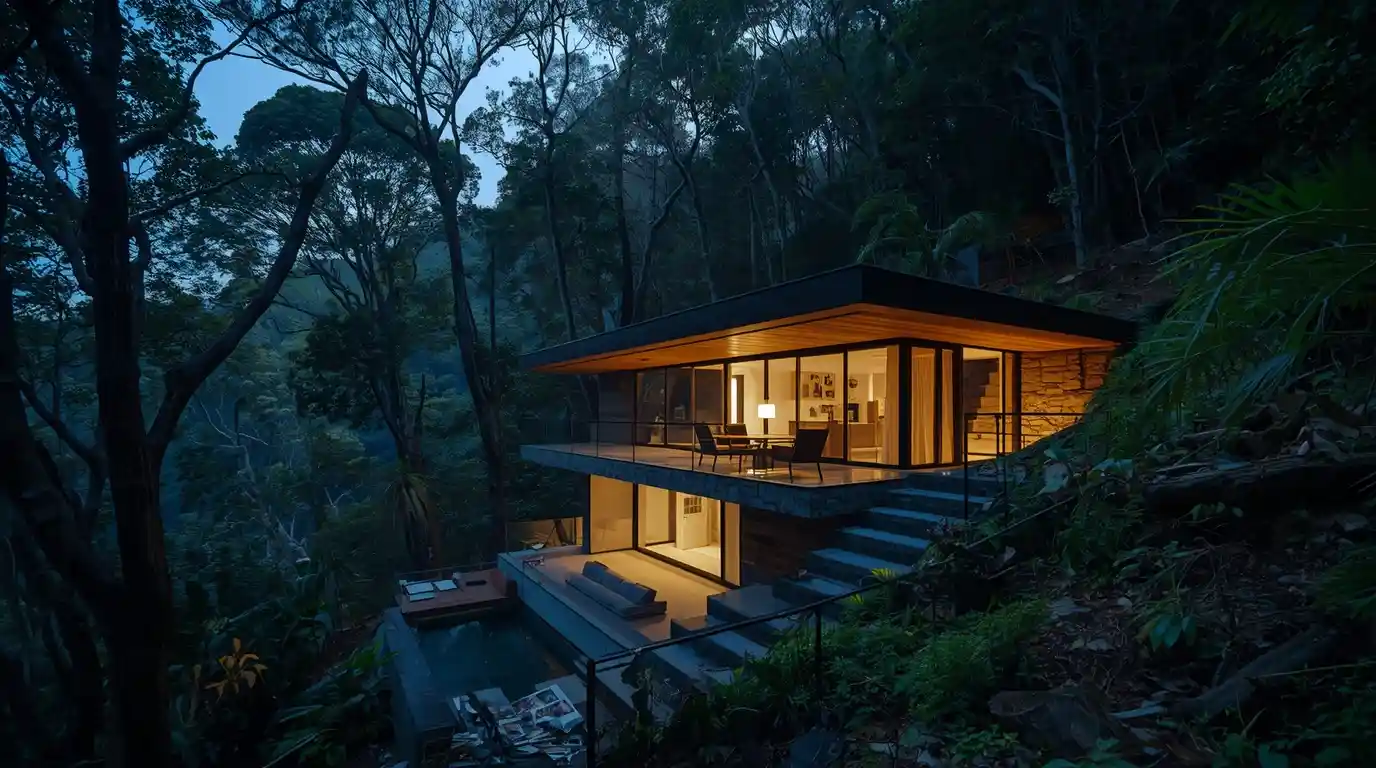
The most striking thing about the best-known Singapore rainforest house of the past decade is the part you can't see: more than a third of the building sits inside the hill it stands on. Secret Garden House, completed by local practice Wallflower Architecture + Design in 2015 on the fringe of Bukit Timah, reads from the street as a low, unbothered arrangement of stone and glass. Then you walk in, and the ground moves under you.
The architects pushed a large slice of the house into the rising land, then set what feels like the ground floor a full level above the real ground, on a plateau where the living spaces and the gardens run together with no obvious seam. It's a move made in section rather than in plan. It is also the reason the place looks modest from the road and feels enormous once you're inside it.
Why should anyone in Australia care about one house in Singapore? Because the problem it solves is a very familiar one: a steep block, punishing sun, heavy rain, and mature trees the owner would rather not kill. That's thousands of lots from the Sunshine Coast to the Dandenongs. Singapore has just been forced to solve it earlier, on smaller land, with less room to argue.
Why a Singapore rainforest house hides itself
The instinct on a slope is to flatten it — cut, fill, retaining wall, done. Tropical modernists in Singapore tend to do the reverse. Burying part of the floor plate puts rooms in contact with cool earth, which holds a steady temperature no matter what the afternoon does. It also drops the visible bulk, so a large house stops looming over the trees and starts sitting beneath them.
There's a second payoff that rarely gets mentioned in the glossy shoots. Every metre of slope you don't excavate is root system you don't sever. On sites bordering the Bukit Timah reserve, the surrounding canopy is doing free work — shade, humidity buffering, wind. Kill the trees and you inherit the cooling bill they were paying.
How these homes beat the heat without a wall of aircon
Strip the marketing away and tropical modernism runs on three fairly unglamorous decisions. None of them are expensive in themselves. All of them are close to impossible to retrofit later, which is why they belong in the first sketch rather than the tender drawings.
Dig into the slope instead of levelling it
Working with the fall of the land gives you split levels, hidden storey heights and thermal mass for nothing. It costs more in engineering and less in bulk excavation, and it usually means less spoil trucked off site. The trade-off is waterproofing and drainage, which in a monsoon climate you cannot treat as an afterthought.
Let the roof and the canopy do the cooling
Deep overhangs, generous eaves and shaded glass keep direct sun off the building envelope before it becomes a heat load. Wallflower's Bunga Sayang, also in Bukit Timah, was designed to sit among tall coconut palms and merge with the canopy of the nature reserve behind it, rather than clear a view and then fight the glare.
Blur the line between room and garden
Open living spaces that spill into planting aren't only a lifestyle image. Cross-ventilation through a house that opens on two sides moves air without a compressor. Architect Ernesto Bedmar has built a long career on exactly this in Singapore's District 10 bungalow belt: two-storey modernist houses that read as pavilions arranged around green.

The uncomfortable part: these houses keep getting knocked down
Heritage protection is where the story turns. Docomomo Singapore has been assembling a public list of 100 significant modernist sites, and the residential entries make sobering reading — the Lee Kip Lin House of 1973, designed by Lee Kip Lin himself, is logged as not conserved. The group's own status categories run from not conserved through threatened to demolished, and it openly calls the register a work in progress, inviting the public to nominate buildings it has missed.
Australia knows this pattern. Post-war modernist houses were routinely dismissed as merely old until enough of them were gone to make the survivors valuable. The Australian Institute of Architects has published tributes to figures who bridged both scenes, including Alfred Wong, a fellow of the institute and a central name in Singapore's modern period.
What Australian owners can actually borrow
Not the budget — most of these are Good Class Bungalow sites, a bracket that doesn't translate. The transferable part is the thinking, and it's cheap at the design stage:
- Treat a sloping block as an asset, not a cost. Ask for a section drawing before you fall in love with a floor plan.
- Get an arborist in before the architect finalises the footprint. Existing trees are cooling infrastructure.
- Spend on shading and orientation first, glazing upgrades second. Sun you never let in doesn't need to be removed.
The practical test is simple: if your design only works with the air conditioning running, it isn't finished. Watch what happens to Singapore's unlisted modernist homes over the next few years — the ones marked threatened today are the case studies Australian designers will be quoting a decade from now, assuming anyone bothers to photograph them first.


Comments 0