

Why Australia's Climate-Responsive Homes Lost Their Corners
Six new Australian houses show the box is being replaced by curves, screens and salvaged brick — and the reason is written into the building code.

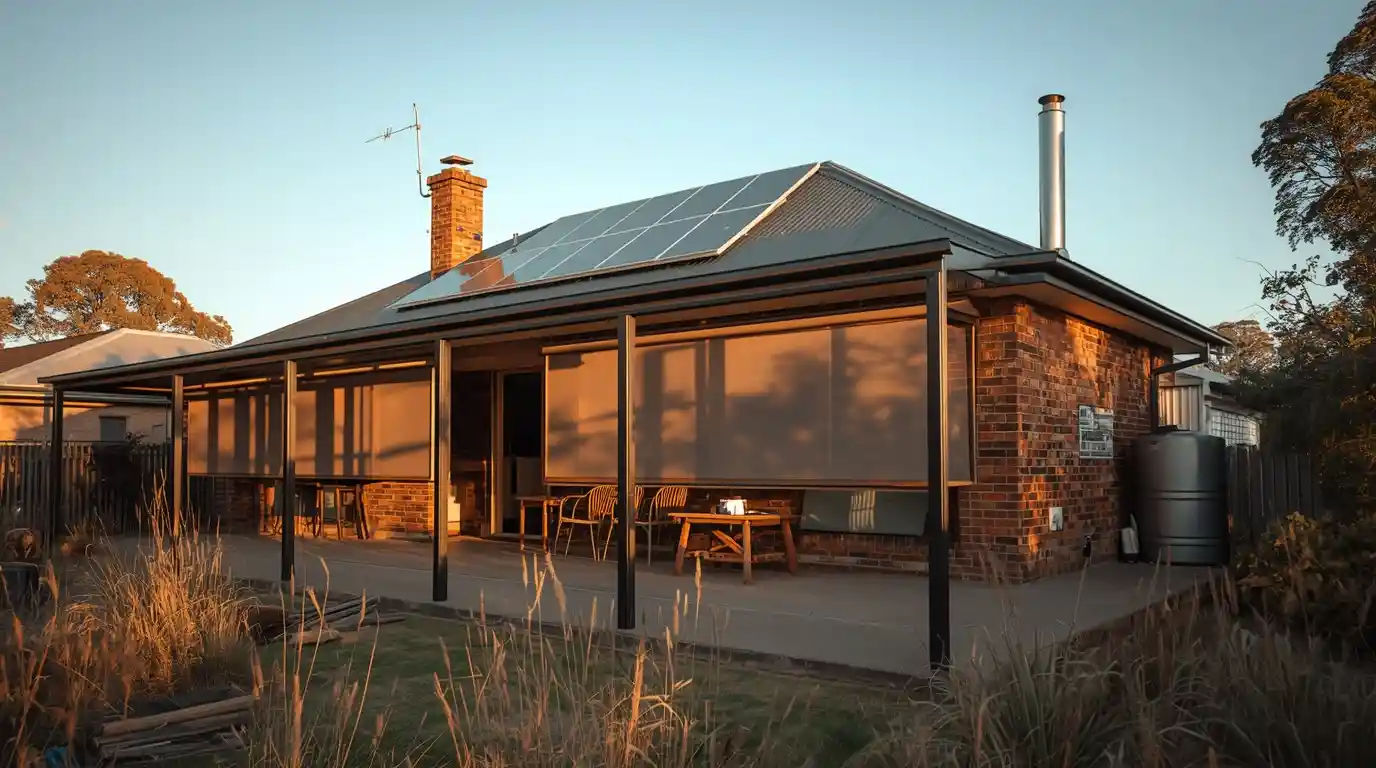
Climate-responsive homes are pushing the plain brick box out of Australian suburbs, and six houses published by designboom on 16 August show how far that shift has travelled. Not one of them is a simple rectangle. There are circular floor plans, wave-shaped roofs, sliding timber screens, and a Brisbane house whose walls filter daylight through bricks salvaged from an old foundry.
Behind the shapes sits something much less photogenic — a rule change. Under the National Construction Code 2022, most new houses and townhouses must reach a 7-star NatHERS thermal rating, lifted from the 6-star floor that stood for more than a decade. New South Wales aligned its BASIX targets from 1 October 2023. Victoria made 7 stars mandatory from 1 May 2024, plus a Whole-of-Home score of at least 60.
That matters to anyone paying to cool a house through summer. The Bureau of Meteorology logged 2025 as Australia's fourth-warmest year on record, 1.23°C above the long-term average, with maximums running 1.48°C above average and a national high of 49.3°C at Geraldton in Western Australia on 20 January. Sea surface temperatures around the continent were the warmest on record for a second year running.
Six Houses With Barely a Right Angle Between Them
The projects span four states, and each solves the same problem — heat, glare, and neighbours close by — with a different move.
- Terabithia House by CplusC in Northbridge, Sydney: circular geometry, corbelled arches, and a butterfly-shaped solar roof feeding rainwater cisterns.
- Front House Back House by ioa studio in Seddon, Melbourne: two dwellings for one family, with a wave-like roof harvesting rain.
- Denj Lane by Carter Williamson in Sydney's Inner West: disused garages converted behind curved glass and planter boxes.
- Birdwood House by Peter Besley in Brisbane: salvaged foundry brick filters sun and breeze, with a lift built in for ageing in place.
- Ha Ha Haus by FIGR in Alphington, Victoria: a charred timber ribbon wrapped around a central courtyard.
- Aru House by Curious Practice in Maryville, Newcastle: named with the Awabakal word for insect, with timber screens that open out in summer and pull back in winter.
What Climate-Responsive Homes Must Now Deliver
The curves are not decoration. Fluid plans let daylight and cross-breezes reach further into a house than a corridor-and-boxes layout does, which is the cheapest cooling anyone can buy. Every project also leans on thermal mass — concrete, brick, reused timber — to soak up heat by day and let it go overnight.
The 7-Star Rule Behind the Curves
NatHERS rates how well a home holds a comfortable temperature without mechanical help. Going from six stars to seven cuts the modelled heating and cooling load roughly a quarter, and orientation, eaves, glazing and insulation do most of that work. An architect chasing the number ends up designing something that no longer looks like a project-home facade.
Where Your State Actually Stands
Every state and territory except Tasmania and the Northern Territory had adopted NCC 2022, with local variations, by the middle of 2026. If you are building in Hobart or Darwin, the older standard may still apply to your approval — worth confirming with your certifier rather than assuming, because the marketing brochures rarely spell it out.
The Second Score Most Buyers Miss
Victoria's Whole-of-Home requirement is separate from the star rating. It scores the appliances — hot water, heating, cooling, cooktop — against a budget, and solar generation counts toward it. A gas-heavy house can hit seven stars on the fabric and still fail the second test, which is why all-electric builds have become the default answer.

Do the Curves Cost More to Build?
Almost certainly, at the margins. Curved glass and corbelled brick need trades who can do that work, and salvaged material takes time to source. But size is the bigger lever on price. Figures drawn from ABS building data put the average new Australian house near 232 square metres, among the largest anywhere, ranging from about 259 in the ACT to 182 in Tasmania. The Housing Industry Association has been tracking a slow shrink since the late-2000s peak. Building 15 square metres less and spending the saving on eaves, glazing and insulation is the trade most of these architects have quietly made.
Solar Is Doing the Other Half of the Job
More than four million Australian homes now have rooftop solar — roughly one household in three — supplying around 8 per cent of national electricity generation, a twentyfold rise since 2010-11. Batteries are catching up fast. Since the Cheaper Home Batteries Program opened on 1 July 2025, cutting about 30 per cent off systems between 5 kWh and 100 kWh, more than 236,000 have gone in. Some 3.7 million solar homes still have none.
What to Check Before You Build or Renovate
Most readers will never commission a house like these, but the same physics applies to a renovation or an off-the-plan purchase.
- Ask for the NatHERS certificate and the star figure, not a salesperson's description of it.
- Check which way the main living glass faces — north is the one you want, west is the one that cooks you.
- Price eaves, external shading and ceiling insulation before ducted air conditioning.
- If you already have solar, check whether a battery under the federal rebate beats your current feed-in tariff.
Building ministers have paused further residential energy changes to the code until at least mid-2029, so seven stars is the floor for the rest of this decade. That makes the next few years the interesting part: climate-responsive homes stop being architect showpieces and become the ordinary product on a suburban lot. If you are signing a build contract in the next 12 months, get the certificate in writing and check the orientation on the site plan yourself.

Comments 0